 Back
BackPhysics Study Notes: Measurement of Physical Quantities
Study Guide - Smart Notes
 Tailored notes based on your materials, expanded with key definitions, examples, and context.
Measurement of Physical Quantities
Basic Quantities and SI Units
Measurement is fundamental in physics, enabling the quantification of physical properties. The International System of Units (SI) provides standardized units for basic quantities.
Length: SI unit is metre (m). Other units: centimetre (cm), millimetre (mm), kilometre (km).
Mass: SI unit is kilogram (kg). Other units: gram (g), milligram (mg), tonne (t).
Time: SI unit is second (s). Other units: minute (min), hour (h), millisecond (ms).
Temperature: SI unit is kelvin (K). Other units: degree Celsius (°C).
Volume: SI unit is cubic metre (m3). Other units: cubic centimetre (cm3), millilitre (ml), litre (L).
Measurement Apparatus
Different instruments are used to measure various physical quantities accurately.
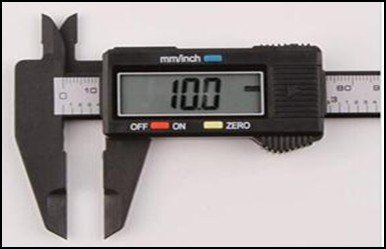
Length: Ruler, metre rule, measuring tape, vernier calipers, digital calipers.
Mass: Beam balance, top pan balance, electronic balance.
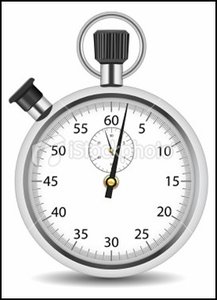
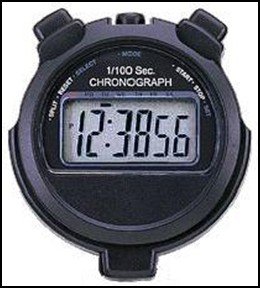
Time: Watch, clock, analogue stopwatch, digital stopwatch.
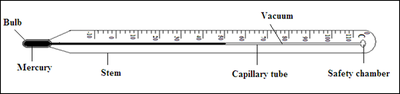
Temperature: Laboratory thermometer, clinical thermometer, digital thermometer.
Volume: Measuring cylinder, burette, pipette, graduated beaker.

Reading Measuring Scales
Accurate reading of measuring scales is essential for reliable measurements. Devices include metre rules, measuring tapes, vernier calipers, electronic balances, measuring cylinders, and both digital and analogue stopwatches and thermometers.
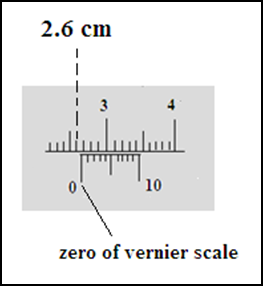
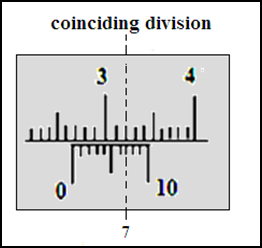
Vernier Calipers: Combine main scale and vernier scale readings for high precision.
Digital Instruments: Provide rapid and accurate readings but require battery maintenance.
Recording Measurements and Units
Measurements must be recorded in their correct units. Conversion between units is often necessary.
Length: 1 m = 100 cm = 1000 mm
Mass: 1 kg = 1000 g = 1,000,000 mg; 1 ton = 1000 kg
Time: 1 h = 60 min = 3600 s; 1 min = 60 s; 1 s = 1000 ms
Volume: 1 m3 = 1,000,000 cm3 = 1000 L; 1 L = 1000 ml = 100 cl; 1 cm3 = 1 ml
Measurement of Volume
Volume is measured using various instruments depending on the state and shape of the object.
Liquids: Measuring cylinder, burette, pipette, graduated beaker.
Regular solids: Calculated using geometric formulas.
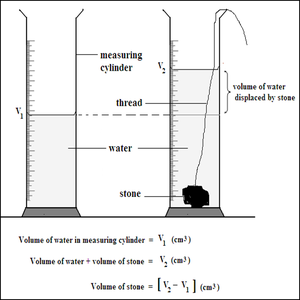
Irregular solids: Determined using the displacement method.
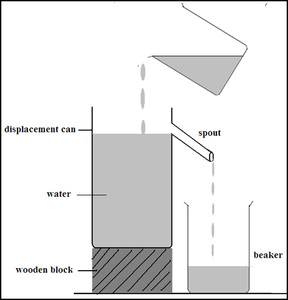
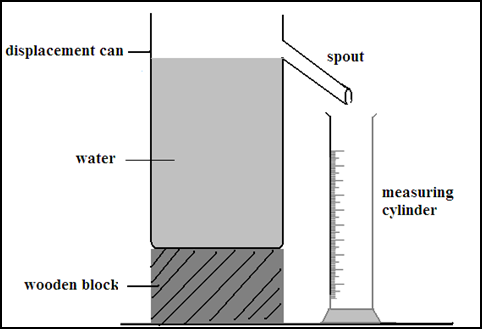
Displacement Method for Irregular Solids
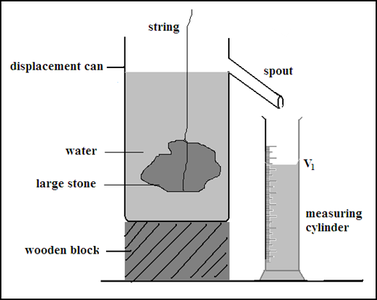
The displacement method is used to find the volume of irregular solids by measuring the volume of water displaced when the object is submerged.
Initial volume of water:
Final volume after object is submerged:
Volume of object:
Types of Errors in Measurement
Errors can occur during measurement, affecting accuracy. Understanding and preventing these errors is crucial.
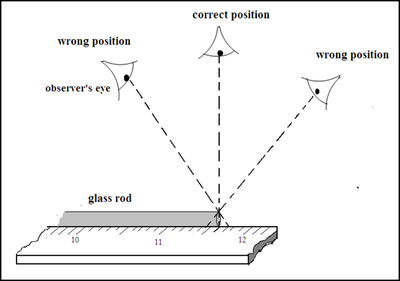
Parallax Error: Occurs when the observer's eye is not perpendicular to the scale, causing incorrect readings.
Zero Error: Happens when the instrument does not start from the zero mark or a known division.
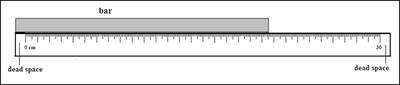
End Error: Results from using a ruler with damaged ends or dead space.
Prevention of Errors and Precautions
Several precautions can be taken to minimize errors and ensure accurate measurements.
Start measurements from the zero mark or a known division.
For rulers with damaged ends, begin from a clear division.
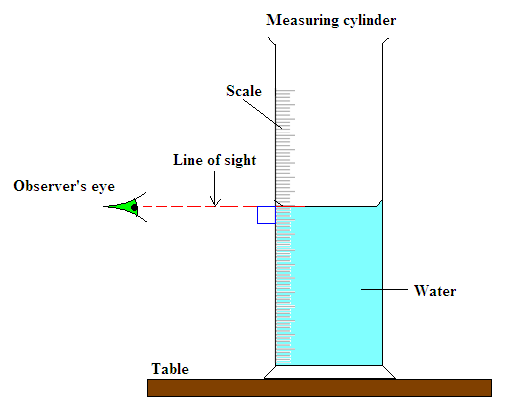
Ensure the line of sight is perpendicular to the scale to avoid parallax error.
When measuring liquids, ensure the instrument is on a flat surface and the liquid is undisturbed.
Lower irregular objects gently into the liquid to prevent splashing.
Examples and Applications
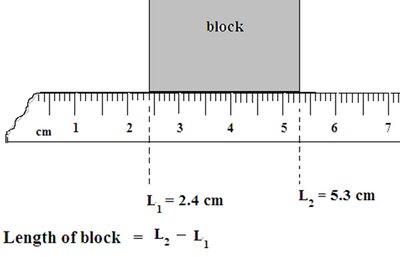
Example 1: Measuring the length of a block using a ruler with dead space:
Initial reading cm
Final reading cm
Length of block cm
Example 2: Using a vernier caliper:
Main scale reading: 2.60 cm
Vernier scale reading: 0.07 cm (coinciding division 7 × 0.01 cm)
Final reading: 2.67 cm
Example 3: Determining the volume of a stone using the displacement method:
Initial water volume:
Final water volume:
Volume of stone:
Summary Table: Measurement Apparatus and Units
Quantity | SI Unit | Symbol | Apparatus |
|---|---|---|---|
Length | metre | m | Ruler, metre rule, measuring tape, vernier calipers |
Mass | kilogram | kg | Beam balance, electronic balance |
Time | second | s | Watch, clock, stopwatch |
Temperature | kelvin | K | Laboratory thermometer, digital thermometer |
Volume | cubic metre | m3 | Measuring cylinder, burette, pipette |
Additional info: Academic context was added to clarify the use of apparatus, error types, and conversion factors, ensuring the notes are self-contained and suitable for exam preparation.
